
<-- style PDP --> 706-80 Queens Wharf Road, Toronto - Condo Apt for lease for $4,200
  • new
  • for lease

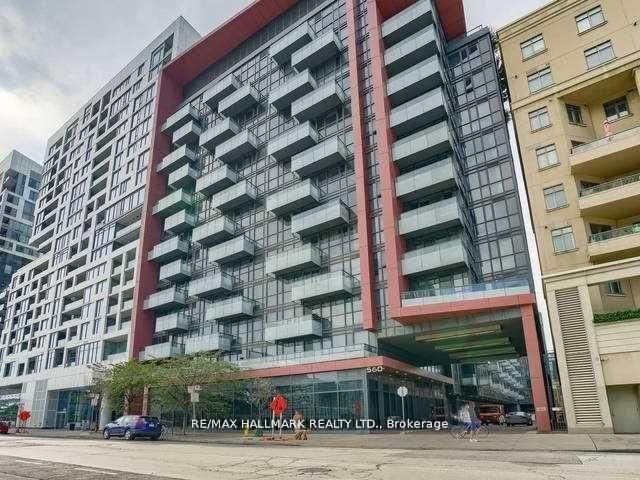
706-80 Queens Wharf Road

Toronto, Ontario, M5V 0J3 - Waterfront Communities C1

$4,200

  • Neighbourhood

    Waterfront Communities C1

  • Major Intersection

    Fort York Blvd & Bathurst St

  • Listed Since: 1 day(s)

  • Last update: today

Overview

  • Property Type

    Condo Apt, Apartment

  • Bedrooms

    3

  • Bathrooms

    2

  • Square Feet

    900-999

  • Exposure

    North East

  • Total Parking

    1 Underground Garage

  • Locker

    None

  • Furnished

    No

  • Balcony

    Open

Property Description

Property description for 706-80 Queens Wharf Road, Toronto

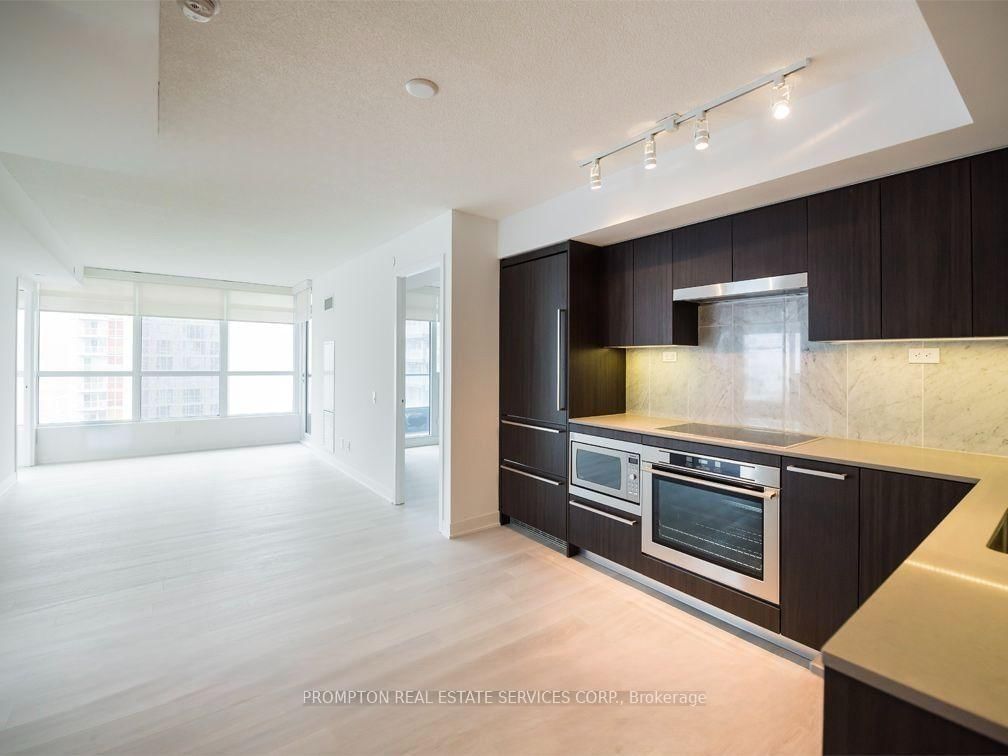
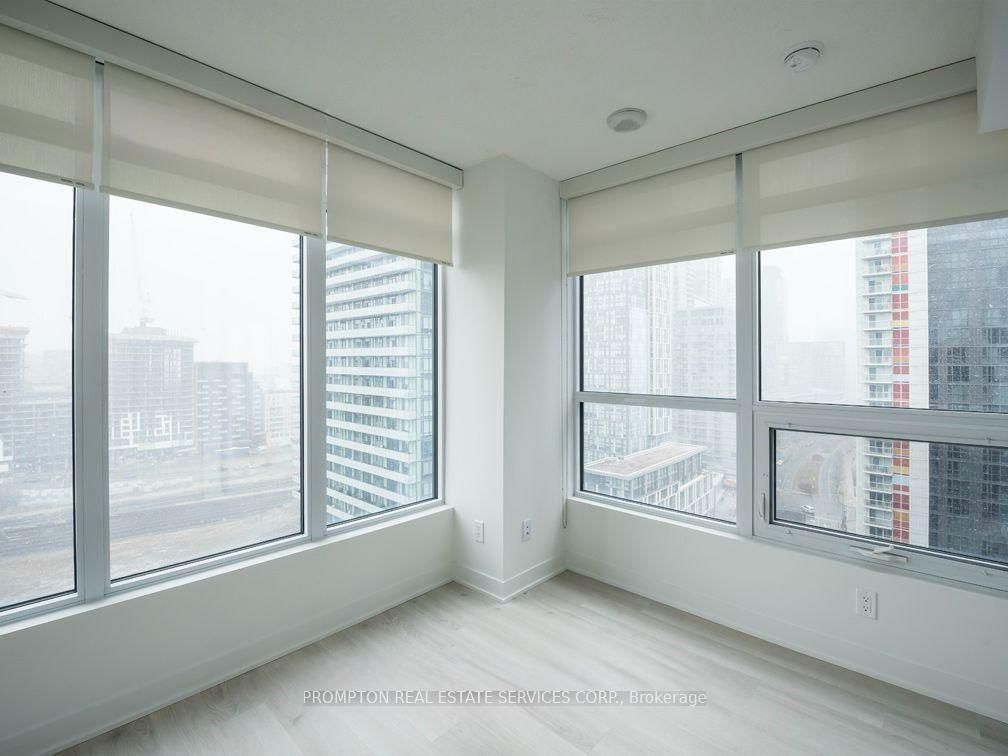
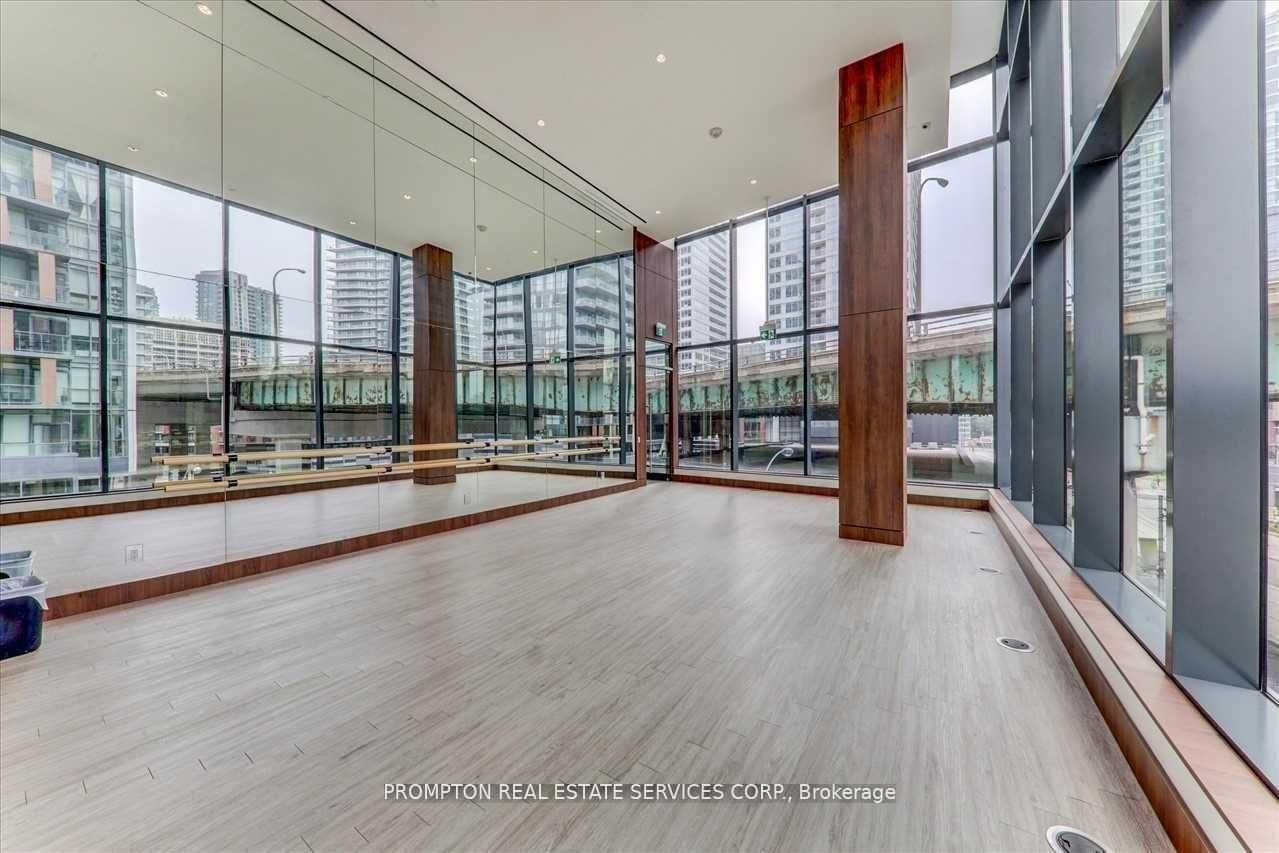
* Beautiful 928 Sq. Ft. 3-Bedroom, 2-Bathroom suite with Northeast city and park views * This bright and spacious suite features a functional & open concept layout; a modern L-shaped kitchen with premium built-in appliances and cabinet organizers; 2 spa-like bathrooms with marble tiles; full-sized washer/dryer; and roller blinds * 1 Parking Spot is included * This well-managed building offers the convenience of 3 elevators, 24-hour concierge and visitor parking, plus some pretty creative amenities: dance/yoga studio, music recording studio, art studio, guest suites and an outdoor terrace with BBQs. * Access to the 20,000-sf Prisma Club with an indoor pool, large fitness centre, gym, sauna, theatres and much more! * Prime Downtown Location in the heart of Bathurst and Fort York area * Steps To TTC Transit streetcar (to Toronto Western Hospital, Union Station & TTC Subway Stations); Less than 7 Minutes walk to Loblaws, Farm Boy, Shoppers, Fort York Library, Canoe Landing Park and more * Easy Travel To Toronto Western Hospital, Union Station, Billy Bishop Toronto City Airport (YTZ), King West, Queen West, Tech Hub, Financial/Entertainment Districts, QEW/Gardiner, Rogers Centre & more * Enjoy a Seamless Transition and Live with Ease in this Professionally Managed Unit * Furniture, Locker, Hydro ("Electricity"), Internet, Cable TV an Tenant Insurance are Not Included.

Listed by PROMPTON REAL ESTATE SERVICES CORP.

  • MLS #

    C13779760

  • Sq. Ft

    900-999

  • Sq. Ft. Source

    MLS

  • Year Built

    Available Upon Request

  • Basement

    None

  • View

    n/a

  • Garage

    Underground, 1 spaces

  • Parking Type

    Owned

  • Locker

    None

  • Pets Permitted

    Yes-with Restrictions

  • Exterior

    Concrete

  • Fireplace

    N

  • Security

    n/a

  • Elevator

    n/a

  • Laundry Level

    n/a

  • Building Amenities

    Exercise Room,Guest Suites,Gym,Indoor Pool,Sauna,Visitor Parking

  • Maintenance Fee Includes

    Heat, Water

  • Property Management

    FirstService Residential (416-304-9198)

  • Heat

    Fan Coil

  • A/C

    Central Air

  • Water

    n/a

  • Water Supply

    n/a

  • Central Vac

    N

  • Cert Level

    n/a

  • Energy Cert

    n/a

  • Living

    8.8 x 3.116 ft Flat level

    Combined W/Dining, Open Concept, Laminate

  • Dining

    8.8 x 3.116 ft Flat level

    Combined W/Living, Open Concept, Laminate

  • Kitchen

    8.8 x 3.116 ft Flat level

    Combined W/Living, Modern Kitchen, Laminate

  • Primary

    5.487 x 3.357 ft Flat level

    4 Pc Ensuite, W/I Closet, Laminate

  • 2nd Br

    3.06 x 3.635 ft Flat level

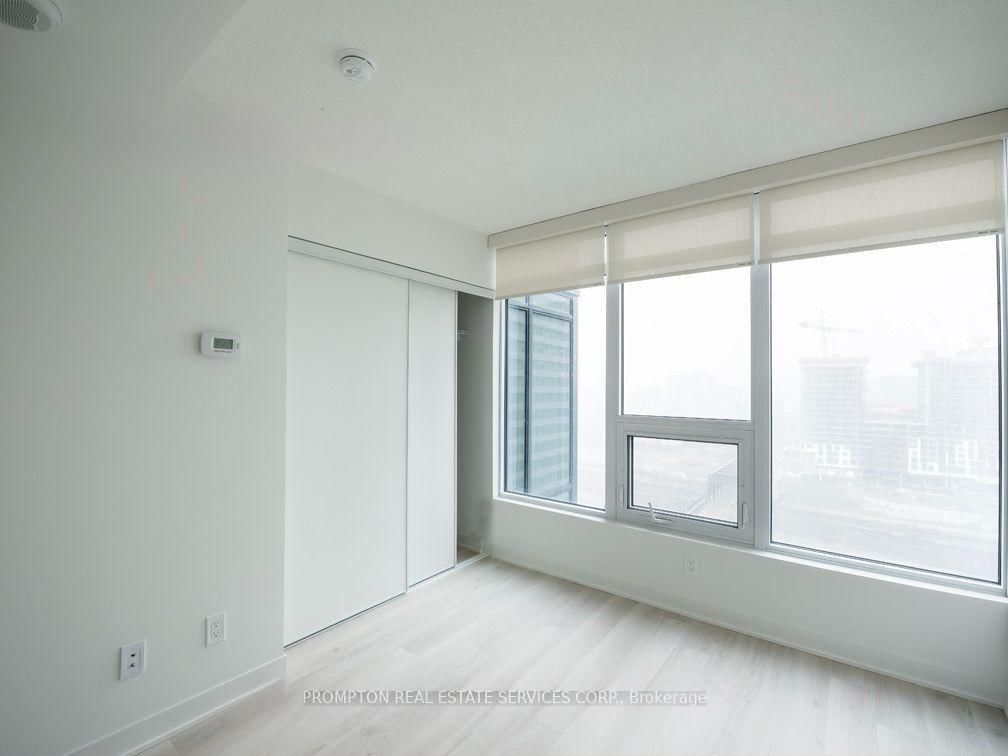
    Window, Closet, Laminate

  • 3rd Br

    2.538 x 3.327 ft Flat level

    Window, Closet, Laminate

  • MLS #

    C13779760

  • Sq. Ft

    900-999

  • Sq. Ft. Source

    MLS

  • Year Built

    Available Upon Request

  • Basement

    None

  • View

    n/a

  • Garage

    Underground, 1 spaces

  • Parking Type

    Owned

  • Locker

    None

  • Pets Permitted

    Yes-with Restrictions

  • Exterior

    Concrete

  • Fireplace

    N

  • Security

    n/a

  • Elevator

    n/a

  • Laundry Level

    n/a

  • Building Amenities

    Exercise Room,Guest Suites,Gym,Indoor Pool,Sauna,Visitor Parking

  • Maintenance Fee Includes

    Heat, Water

  • Property Management

    FirstService Residential (416-304-9198)

  • Heat

    Fan Coil

  • A/C

    Central Air

  • Water

    n/a

  • Water Supply

    n/a

  • Central Vac

    N

  • Cert Level

    n/a

  • Energy Cert

    n/a

  • Living

    8.8 x 3.116 ft Flat level

    Combined W/Dining, Open Concept, Laminate

  • Dining

    8.8 x 3.116 ft Flat level

    Combined W/Living, Open Concept, Laminate

  • Kitchen

    8.8 x 3.116 ft Flat level

    Combined W/Living, Modern Kitchen, Laminate

  • Primary

    5.487 x 3.357 ft Flat level

    4 Pc Ensuite, W/I Closet, Laminate

  • 2nd Br

    3.06 x 3.635 ft Flat level

    Window, Closet, Laminate

  • 3rd Br

    2.538 x 3.327 ft Flat level

    Window, Closet, Laminate

Thinking of Selling?

Find Out Your Home’s Value in Today’s Market!

No Email or Signup is required to view your home estimate.

estimate your home value

Contact Manoj Kukreja

Sales Representative,
Century 21 People’s Choice Realty Inc.,
Brokerage
(647) 576 - 2100

Manoj profile avatar

Property History

Property history for 706-80 Queens Wharf Road, Toronto

This property has been sold 5 times before. Create your free account to explore sold prices, detailed property history, and more insider data.

Sign In / Register

Inventory Graph

10 9 8 7 6 5 4 3 2 1 0 1 Months of inventory SELLER'S Market BALANCED Market BUYER'S Market

Thinking of Selling?

Find Out Your Home’s Value in Today’s Market!

No Email or Signup is required to view your home estimate.

estimate your home value

Contact Manoj Kukreja

Sales Representative, Century 21 People’s Choice Realty Inc., Brokerage
(647) 576 - 2100

Manoj profile avatar

Recent Sold Listings in Waterfront Communities C1, Toronto

Popular Cities